BASEMENT RENOVATIONS EDMONTON
Basement Renovation Electrical Services in Edmonton
Pitbull Electrical Services provides basement electrical planning, rough-in wiring, lighting, receptacles, bathroom wiring, dedicated circuits, smoke and CO alarm wiring, wet bar electrical, home office power, and panel review for Edmonton basement renovations.
SERVICE OVERVIEW
Electrical Planning for Finished Basement Spaces
Basement electrical work is easier to plan before insulation, vapour barrier, and drywall are installed. A thoughtful layout helps support lighting, outlets, bathrooms, wet bars, offices, entertainment areas, storage rooms, and future electrical needs without unnecessary rework later.
Smarter Layout Planning
Plan lighting, receptacles, switches, data locations, and dedicated circuits before walls are closed.
Power Where You Need It
Support bedrooms, bathrooms, wet bars, home theatres, offices, workout rooms, storage areas, and future equipment.
Cleaner Renovation Flow
Early electrical planning helps coordinate framing, inspections, insulation, drywall, and final finishing work.
Common Basement Electrical Work
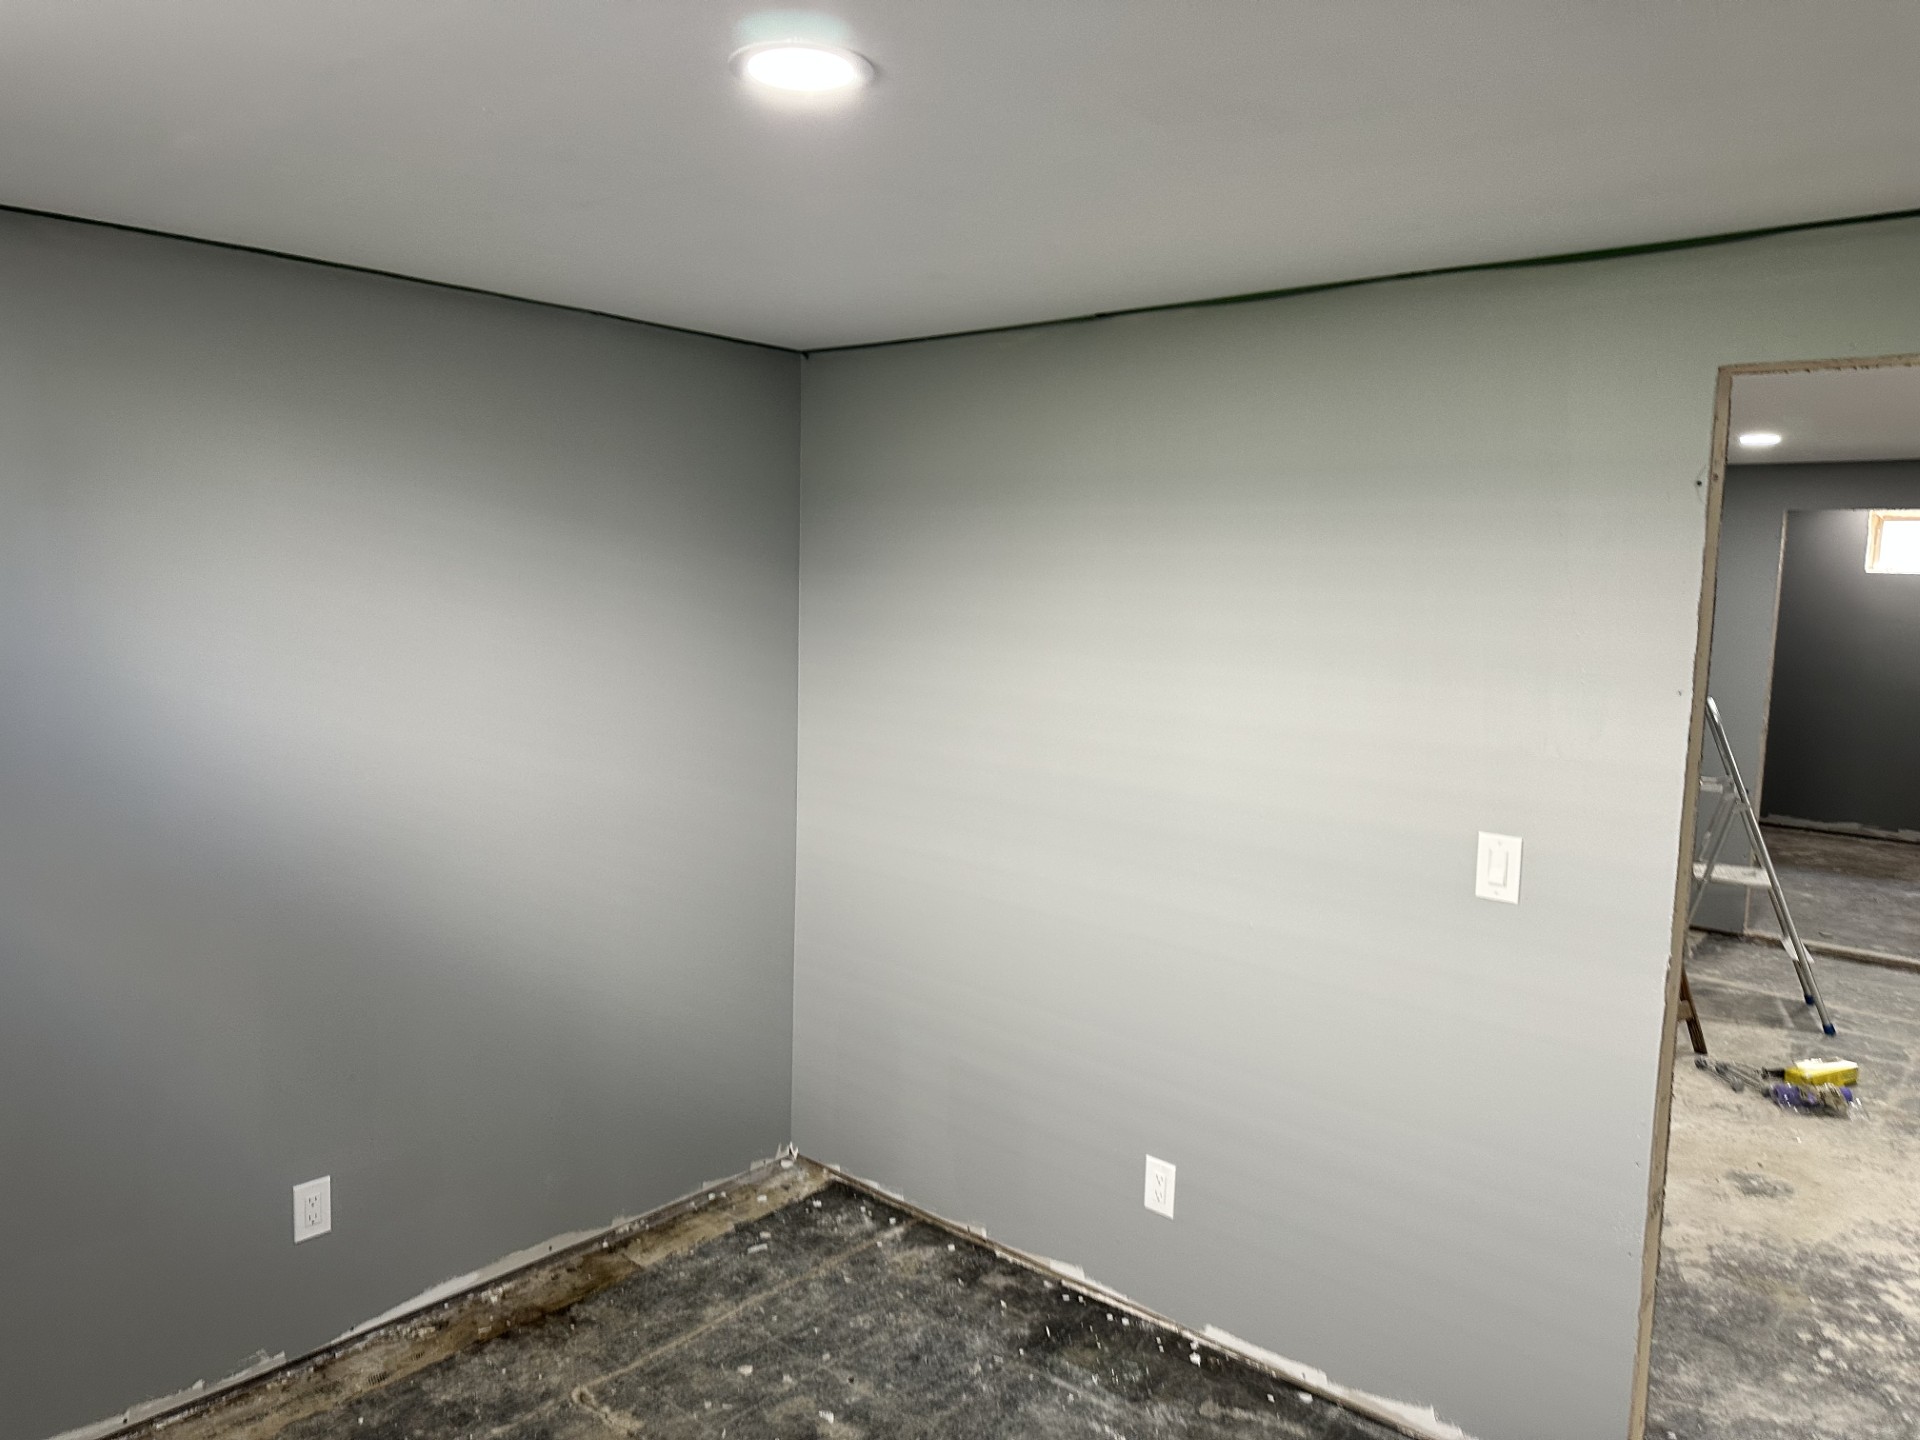
- Lighting layouts and pot light installation
- Receptacles, switches, dimmers, and controls
- Bathroom fan, vanity, and GFCI wiring
- Wet bar and beverage station electrical
- Home office, theatre, and workout room power
- Smoke and carbon monoxide alarm wiring
- Dedicated circuits and panel review
Important Renovation Considerations
Basement electrical planning should account for permit requirements, rough-in timing, framing layout, insulation, vapour barrier, drywall access, dedicated circuits, and coordination with other trades. Every basement is different, so recommendations are based on the existing electrical system, planned use of the space, and applicable requirements.
OUR PROCESS
How Basement Electrical Work Fits Into Your Renovation
01
Scope Review
We review your basement goals, plans, sketches, room uses, and renovation stage.
02
Layout Planning
Lighting, switches, receptacles, circuits, alarms, and future needs are planned around the layout.
03
Panel & Permit Review
Panel capacity, load needs, and permit requirements are reviewed before rough-in begins.
04
Rough-In Wiring
Wiring is installed before insulation and drywall, with inspection coordination when required.
05
Final Devices & Fixtures
After drywall and finishing by other trades, devices, fixtures, trims, and controls are installed.
06
Testing & Completion
The finished electrical work is tested and reviewed before the project is wrapped up.
RECENT PROJECTS
See Basement Renovation Projects Similar to Yours
BASEMENT ROUGH-IN
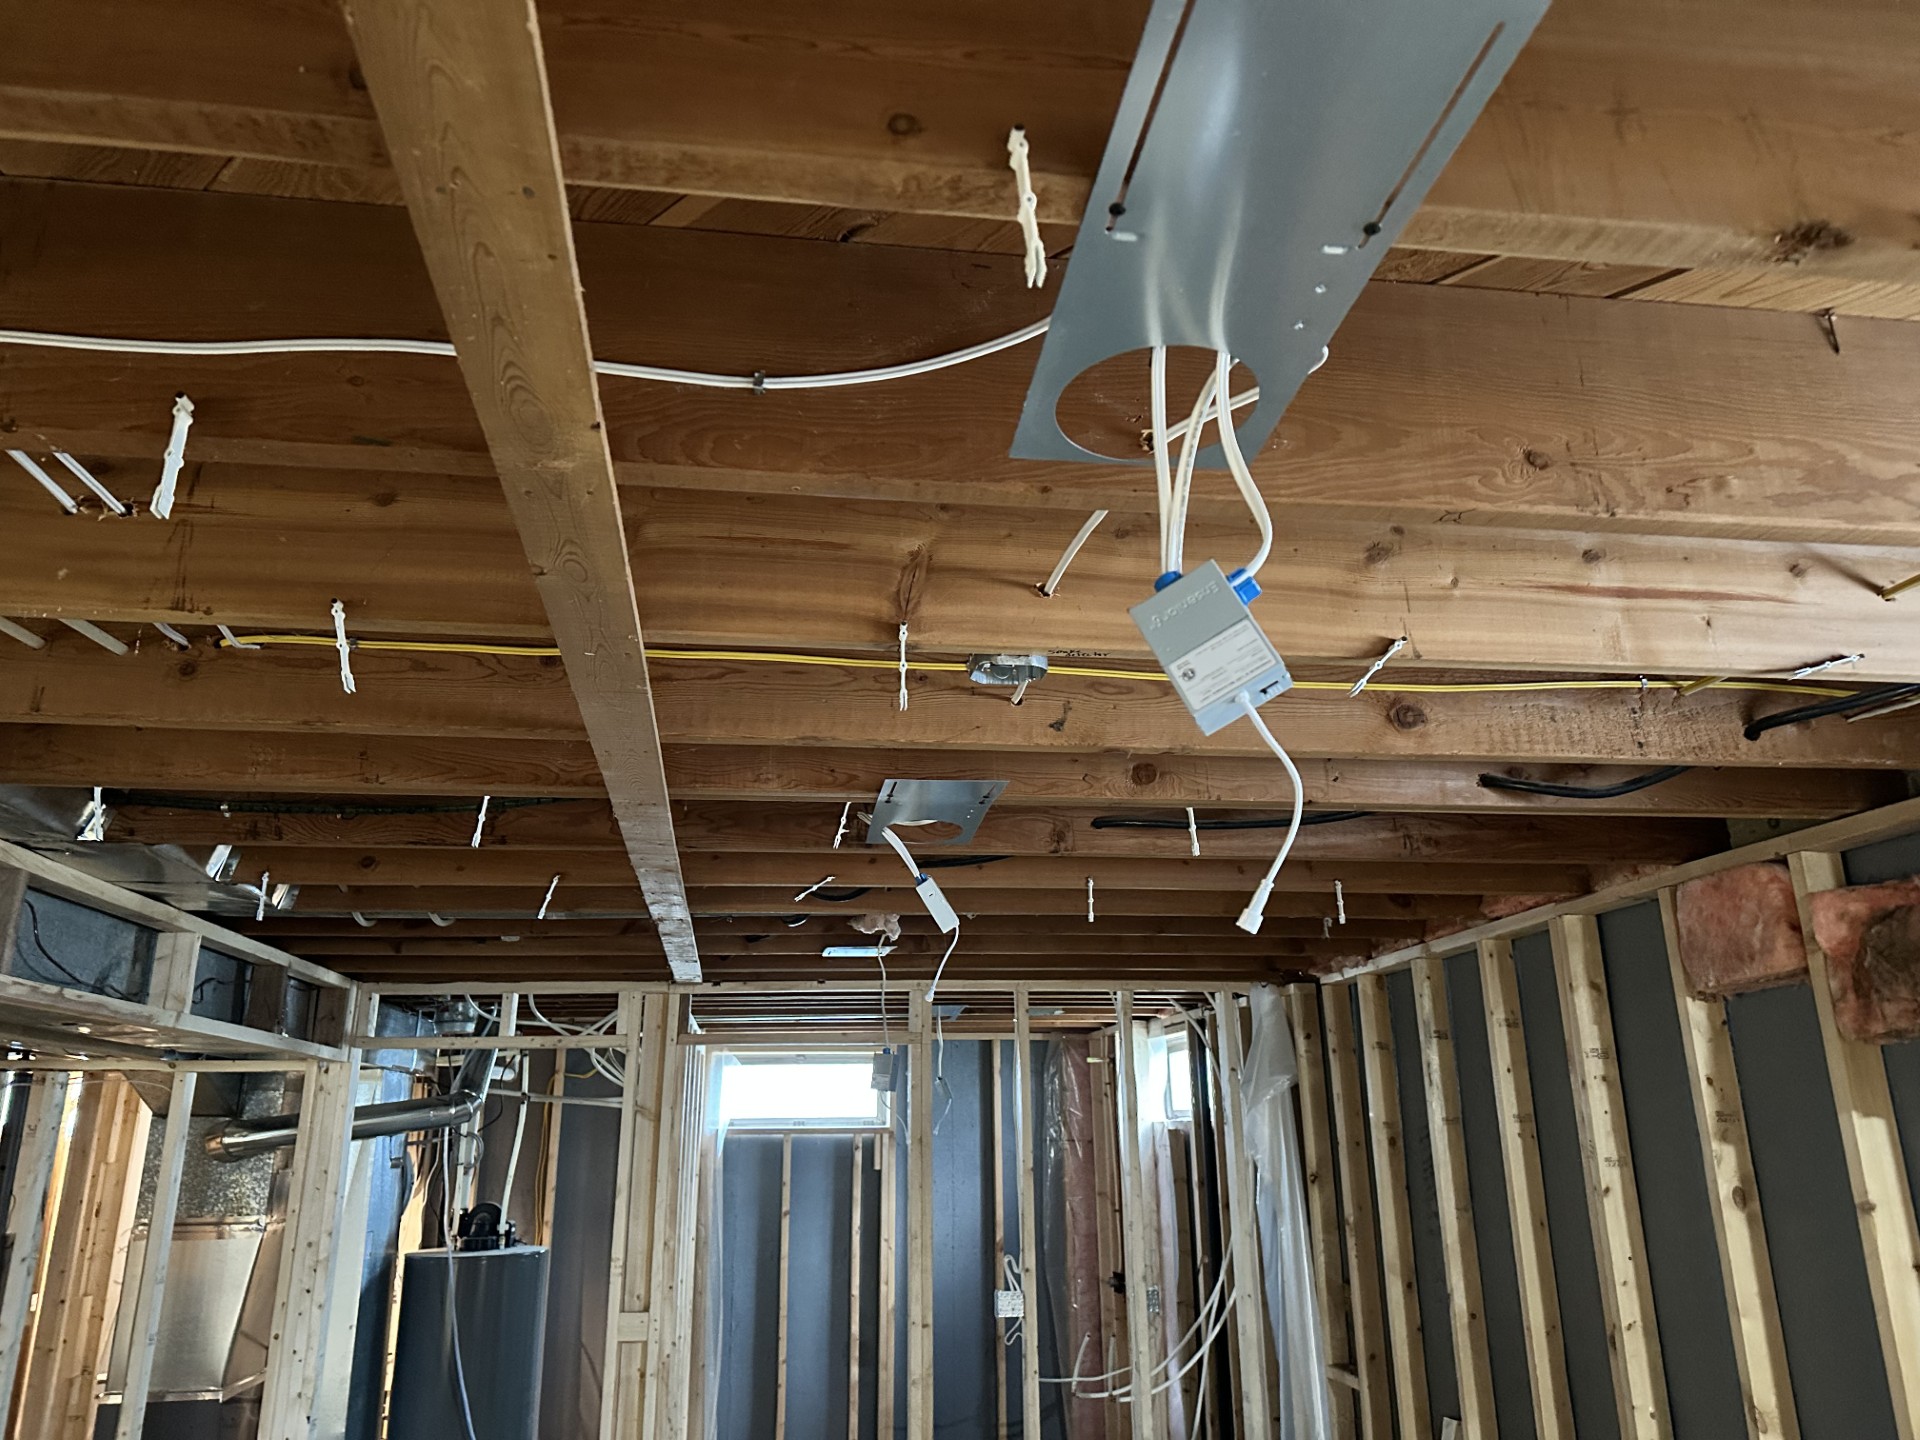
Basement Lighting Rough-In
Lighting, switches, and receptacles planned before insulation and drywall for a finished basement.
BATHROOM ELECTRICAL
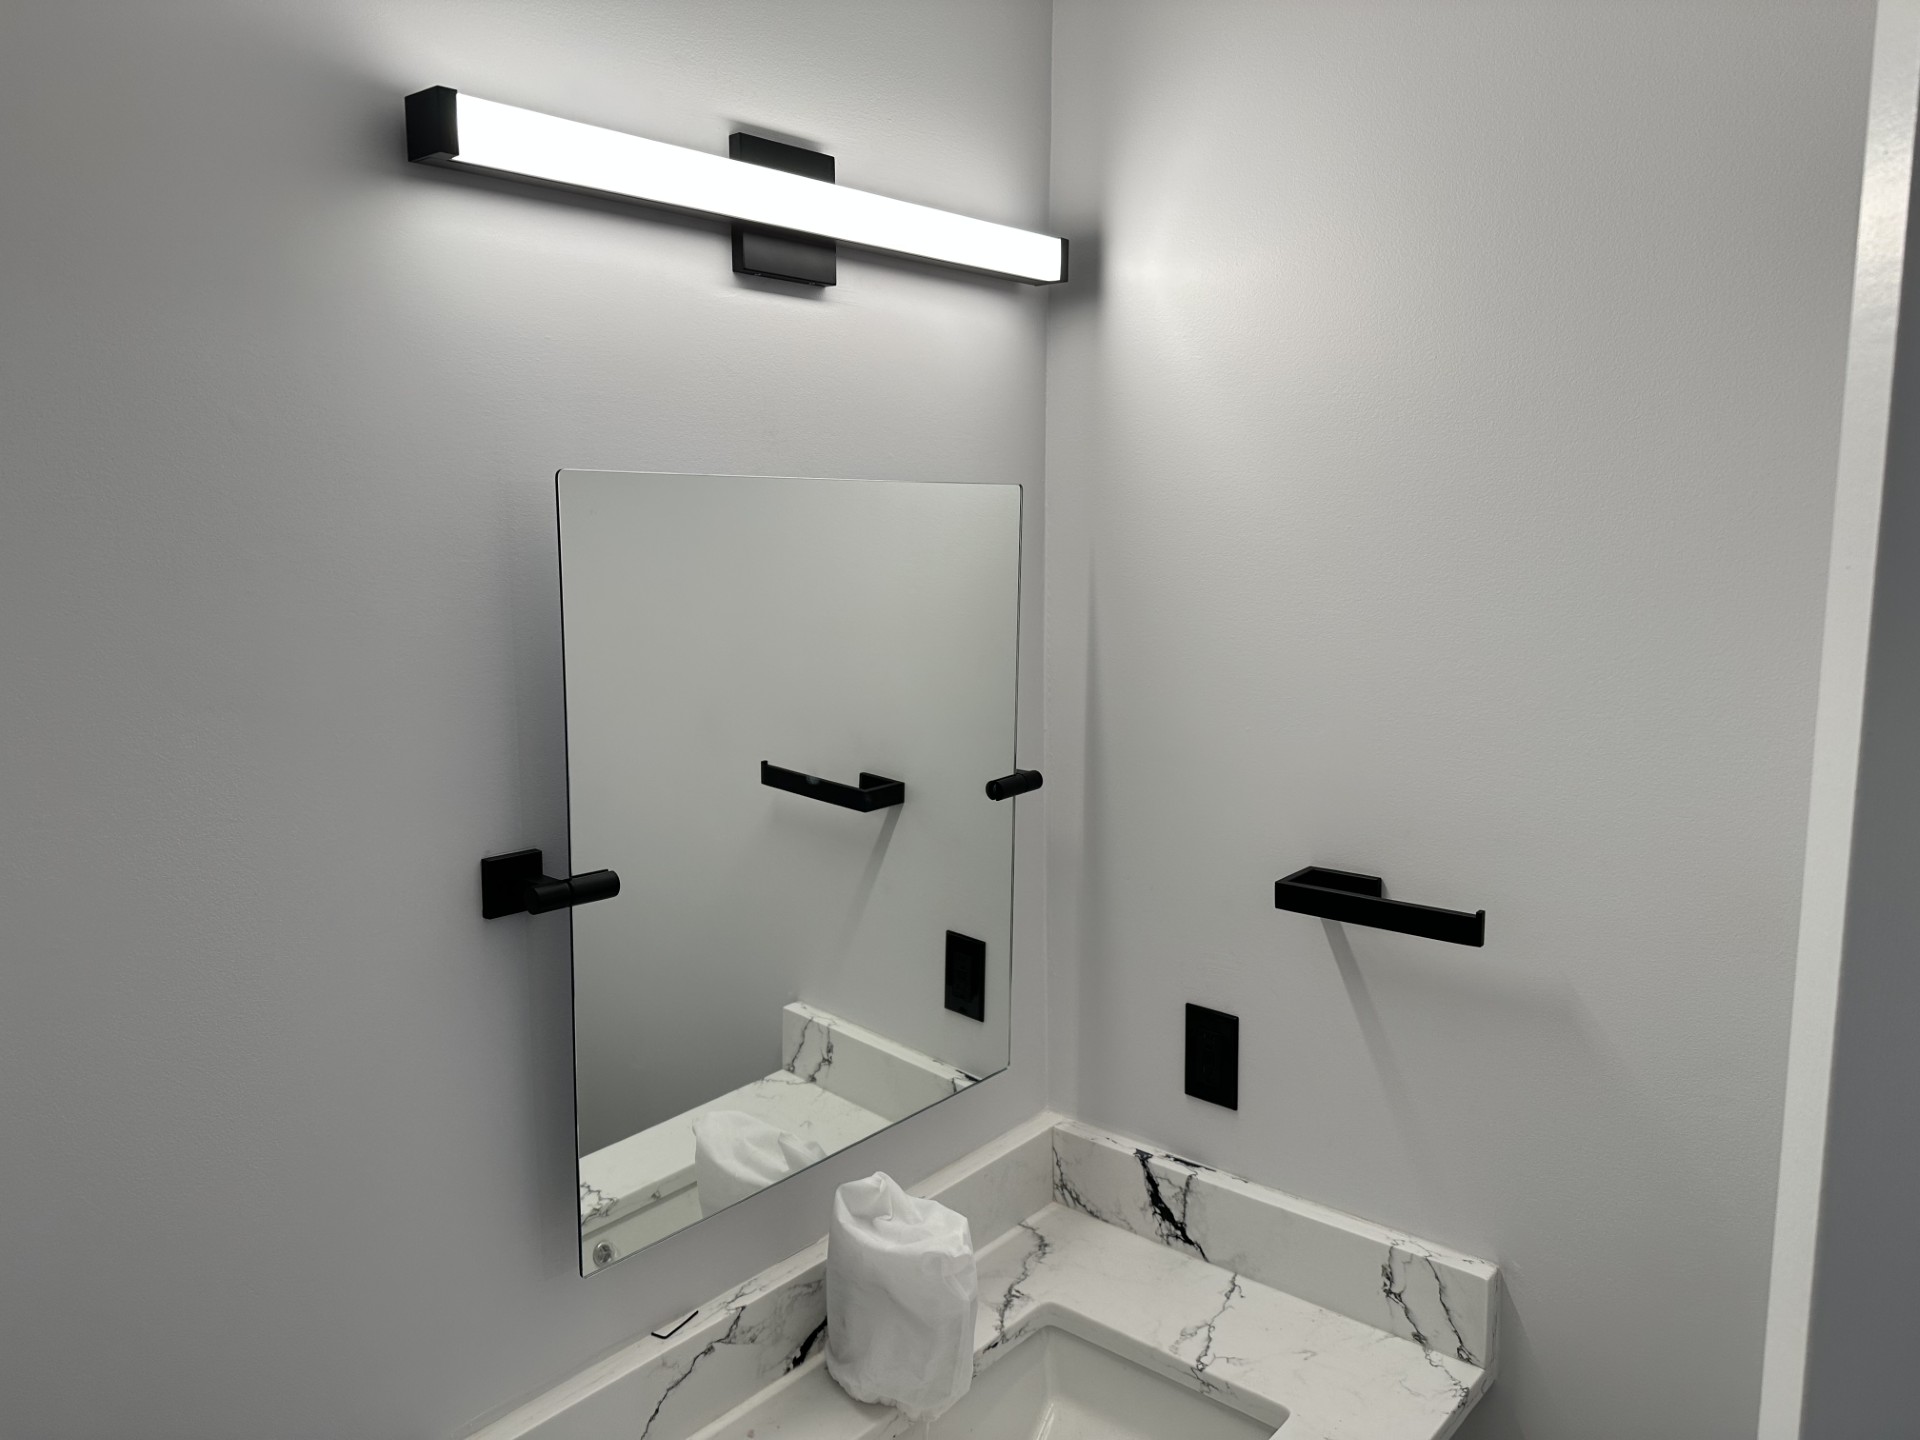
Basement Bathroom Renovations
Bathroom electrical planning for GFCI protection, fan controls, vanity lighting, and finished fixtures.
HOME OFFICE
Basement Office Electrical
Electrical planning for workspace receptacles, lighting, switching, and future-ready basement use.
BASEMENT ELECTRICAL FAQ
Common Questions About Basement Renovation Electrical
When should electrical work happen during a basement renovation?
Electrical rough-in usually happens after framing and before insulation, vapour barrier, and drywall. Final devices and fixtures are installed later in the renovation.
Do basement renovations require electrical permits?
Permit requirements depend on the project scope, property type, and local requirements. Pitbull Electrical Services can review the work and explain what may apply.
Can you work from basement drawings or sketches?
Yes. Drawings, sketches, inspiration photos, and room measurements help with layout planning and quoting.
Do I need dedicated circuits in my basement?
Some equipment, bathrooms, wet bars, heaters, appliances, or future use areas may require dedicated planning. The electrical needs are reviewed during the project scope.
Should my electrical panel be reviewed before finishing the basement?
Yes. A panel and load review helps determine whether the existing electrical system can support the planned basement renovation and future needs.
Planning a Basement Renovation?
For faster quoting, upload sketches or floor plans, inspiration photos, ceiling height, mechanical room photos, existing panel photos, and your desired completion timeline.